
Address
8501 Spruce Street, Edmond, OK
Price
$ 303,794
Property Attributes
- MLS#1250451
- TypeSingle Family
- Listing Status Active
- CountyOKLAHOMA
- CityEdmond
- NeighborhoodJackson Creek
- Zip73003
- StyleCraftsman
- Year Built2026
- Price$ 303,794
- Bedrooms3
- Full Bathrooms2
- Half Bathrooms0
- Sqr Footage1295
- Lot Size0.1377 Acres
Data Source:
Oklahoma City Metro MLS (OKCAR)
Property Description
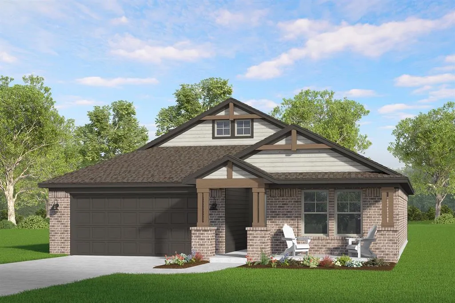
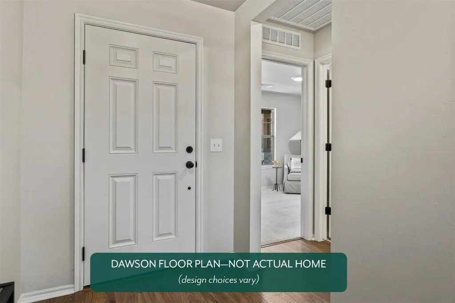
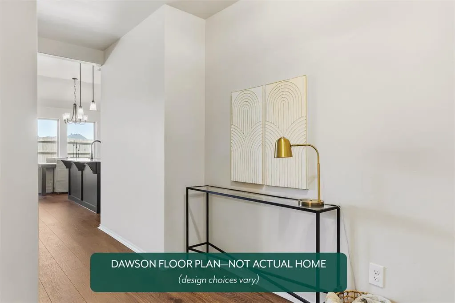
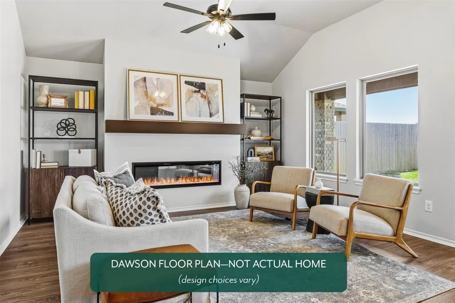
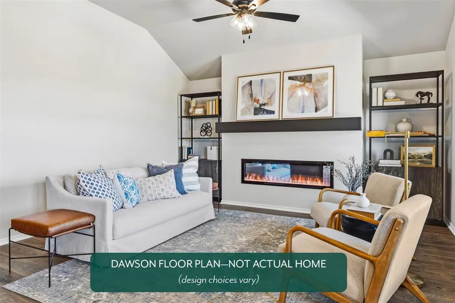
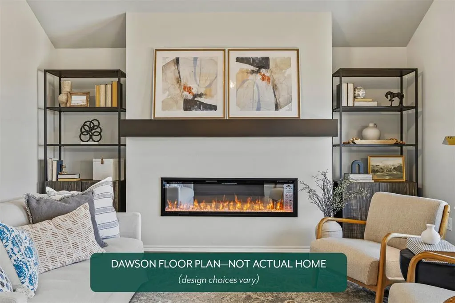
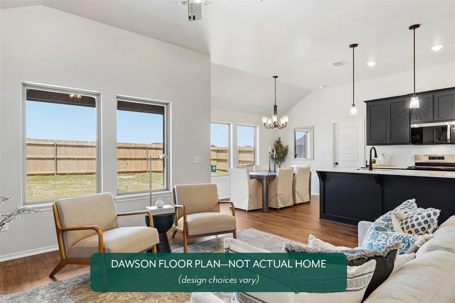
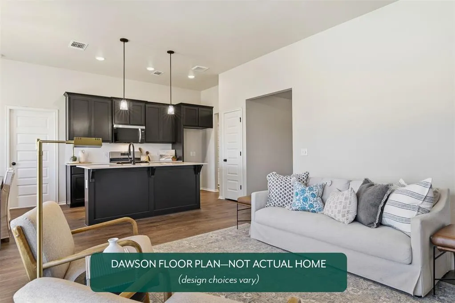
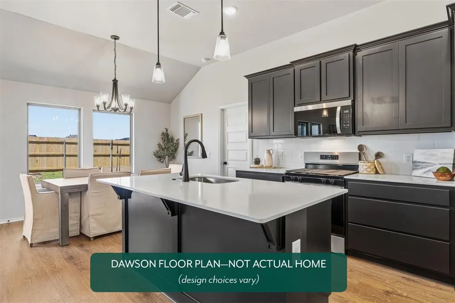
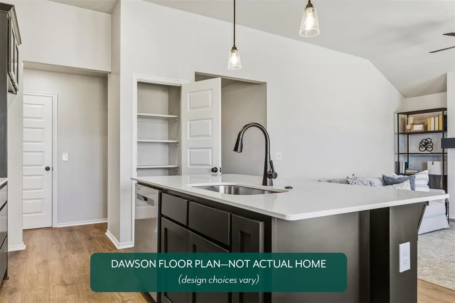
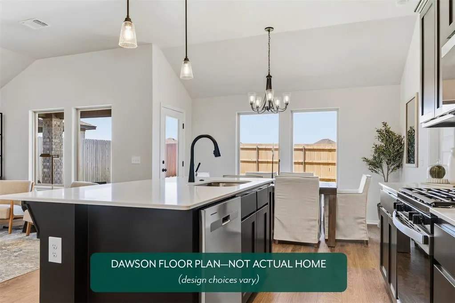
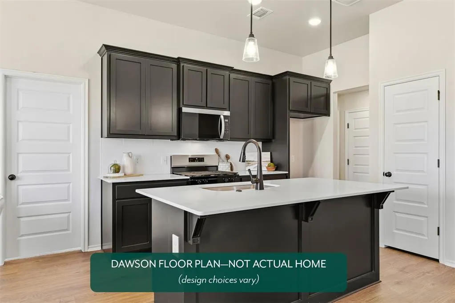
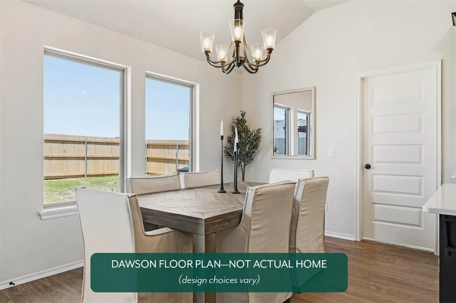
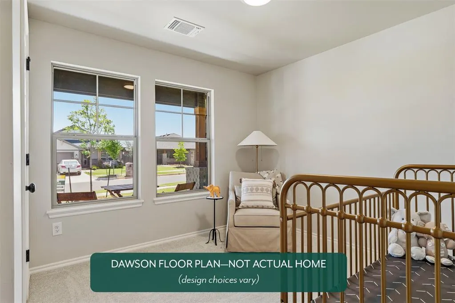
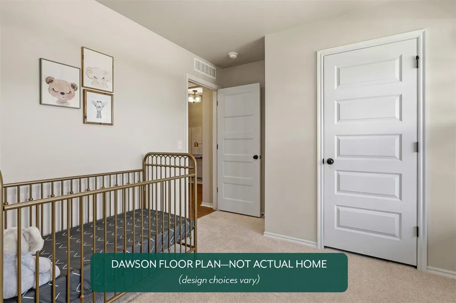
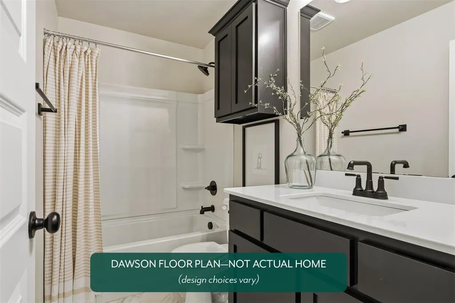
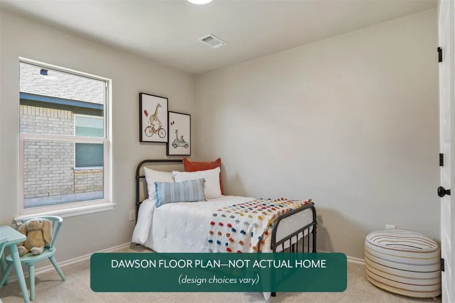
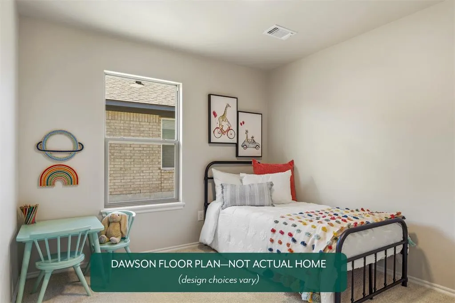
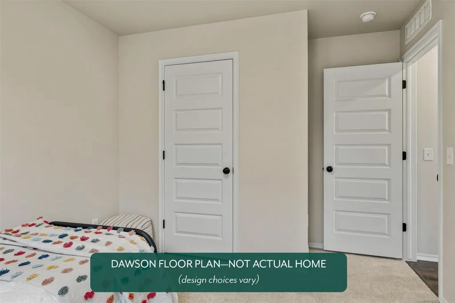
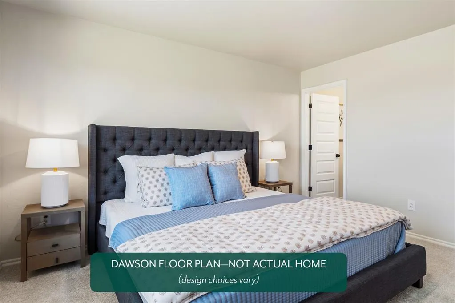
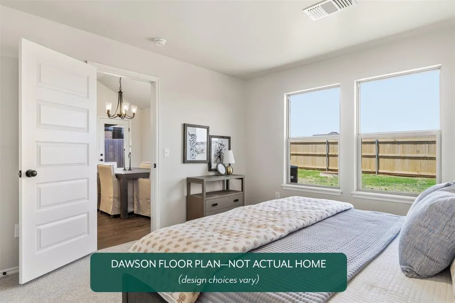
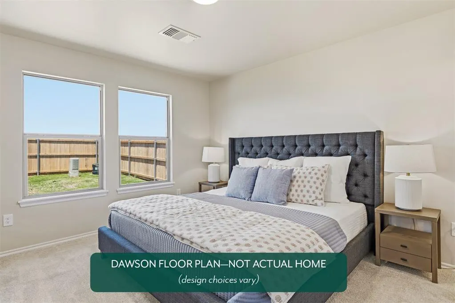
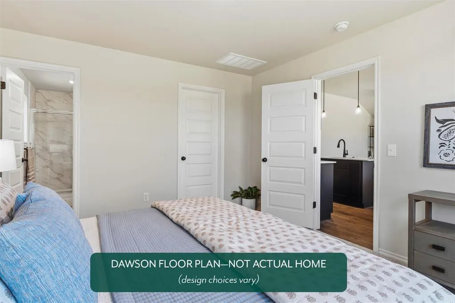
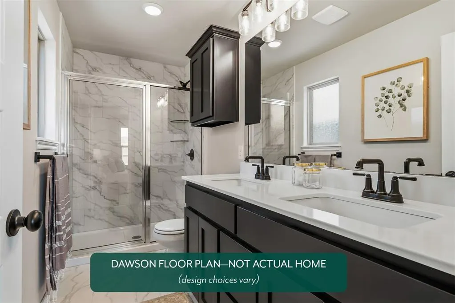
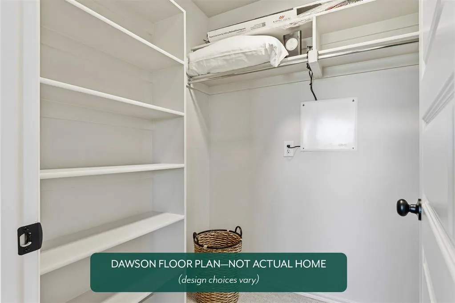
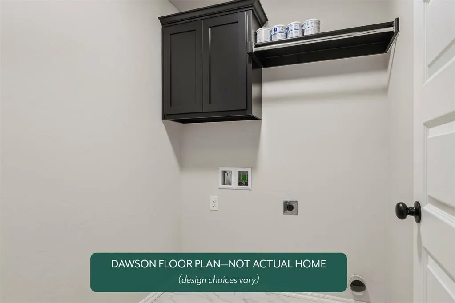
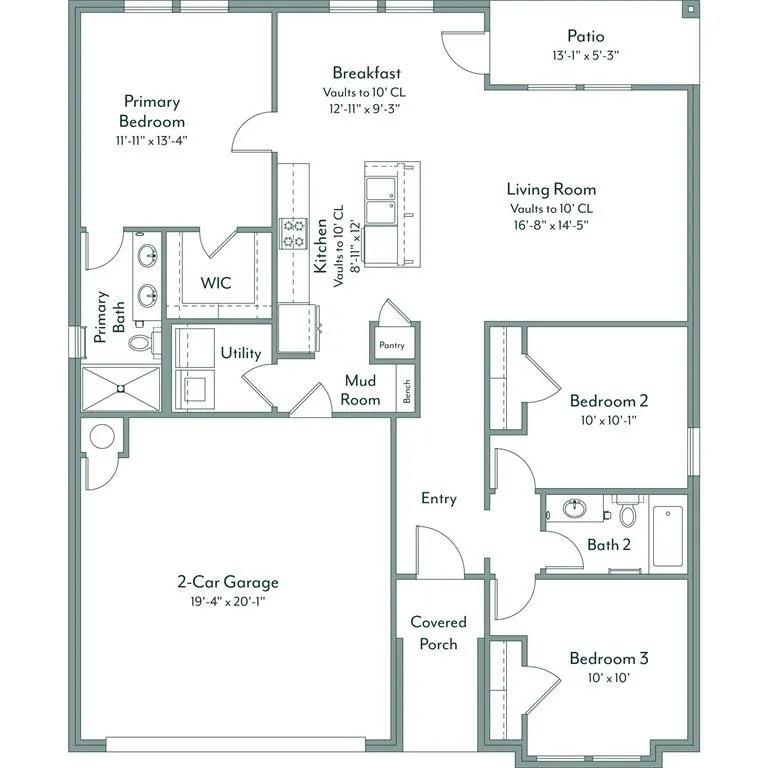
The Dawson is a thoughtfully designed three-bedroom, two-bath home offering 1,295 square feet of comfortable, efficient living space. Its open-concept layout connects the spacious living area to a well-appointed kitchen, creating an inviting setting for book club, gameday gatherings, and everyday life. The kitchen features a large island, gas range, quartz countertops, and extra-tall upper cabinets for added storage. Durable hard-surface flooring enhances the main living area, while a convenient mud bench just off the garage entry helps keep shoes, bags, and daily essentials organized. The private primary suite adds a touch of luxury with a dual quartz vanity, tiled shower, and a walk-in closet creating a relaxing and functional retreat at the end of the day. Discover Jackson Creek, an exciting new community now open in the heart of East Edmond at Douglas Blvd. and Coffee Creek Rd. Nestled in the highly-rated Edmond School District, this stunning neighborhood offers the perfect blend of convenience and natural beauty. Enjoy easy access to shopping, dining, and the scenic landscape of rolling hills that make Jackson Creek truly unique. Resort-style amenities await, including a luxurious clubhouse with a community pool, a fun-filled playground, fishing ponds, and peaceful walking trails. Whether you're looking to relax after a busy day or spend quality time outdoors, Jackson Creek has it all. Included features: *Peace-of- mind warranties *10-year structural warranty *Guaranteed heating and cooling usage on most Ideal Homes *Fully landscaped front & backyard *Full Guttering *Fully fenced backyard. Floorplan may differ slightly from completed home.
| Elementary School | Middle School | High School |
|---|---|---|
| Red Bud ES | Central MS | Memorial HS |
| Price History | |
|---|---|
| 9/22/2026 | Listed $303,794 |
General Features
| Heating | Natural Gas |
|---|---|
| Cooling | Electric |
| Utilities | Cable Available,Electricity Available,Natural Gas Available,Public |
| Possession | Closing |
| Roof | Composition |
| Appliances | Dishwasher,Disposal,Microwave |
| HOA Fee | 363 |
| Garage Spaces | 2 |
| Association Fee Includes | Common Area Maintenance |
| Architectural Style | Craftsman |
| Construction Materials | Brick & Frame |
| Year Built | 2026 |
| Township | T14N |
| Property Subtype | Single Family Residence |
| County | Oklahoma |
| Property Type | Residential |
| Total Rooms | 6 |
| Full Baths | 2 |
| Status | Active |
| Directions | From I-35,exit onto E Covell Rd. Continue to N Douglas Blvd and turn left. Head north; Jackson Creek is on the right at N Douglas Blvd and E Coffee Creek Rd. |
| High School | Memorial HS |
| City | Edmond |
| Disclosures | Exempt |
| High School District | Edmond |
| Lot Size Square Feet | 5998 |
| Elementary School | Red Bud ES |
| Home Warranty Y/N | Yes |
| Middle/Junior High School | Central MS |
| Builder Name | Ideal Homes |
| Standard Status | Active |
| Tax Lot | 0019 |
Interior Features
| Interior Amenities | Ceiling Fan(s) |
|---|---|
| Flooring | Carpet,Laminate,Tile |
| Fireplace Features | None |
| Total Bedrooms | 3 |
| LivingAreaSource | Plans |
| Total Baths | 2 |
Exterior Features
| Fencing | Wood |
|---|---|
| Parking Features | Concrete |
| Lot Features | Interior Lot |
| Foundation Details | Conventional |
| Lot Size Acres | 0.1377 |
Amenities
- Foreclosure
- Views
- Short Sale
- New Construction
- Adult 55+
- Lease To Own
- No HOA Fees
- Furnished
- Primary On Main
- Air Conditioning
- Seller Finance
- Green
- Fixer Upper
- Horse
- Golf
- Fireplace
- Deck
- Garage
- Basement
- Pool
Property vs Single Family Average in 73003
Price
Year Built
In The Neighborhood
Just Listed
Edmond
$ 303,899
- Type
- Single Family
- Size
- 1,295 SqFt
- Rooms
- 3 Beds + 2 Baths
Principal Development LLC 405-292-5263
Reduced
Edmond
$ 399,871
- Type
- Single Family
- Size
- 2,136 SqFt
- Rooms
- 3 Beds + 2 Baths
Principal Development LLC 405-292-5263
Edmond
$ 390,025
- Type
- Single Family
- Size
- 1,768 SqFt
- Rooms
- 3 Beds + 2 Baths
Principal Development LLC 405-292-5263
Reduced
Edmond
$ 319,888
- Type
- Single Family
- Size
- 1,385 SqFt
- Rooms
- 3 Beds + 2 Baths
Principal Development LLC 405-292-5263
Eco Friendly
Edmond
$ 355,342
- Type
- Single Family
- Size
- 1,682 SqFt
- Rooms
- 3 Beds + 2 Baths
Principal Development LLC 405-292-5263
Reduced
Edmond
$ 364,899
- Type
- Single Family
- Size
- 1,853 SqFt
- Rooms
- 3 Beds + 2 Baths
Principal Development LLC 405-292-5263
Reduced
Edmond
$ 394,888
- Type
- Single Family
- Size
- 2,031 SqFt
- Rooms
- 4 Beds + 2 Baths
Principal Development LLC 405-292-5263
Reduced
Edmond
$ 324,894
- Type
- Single Family
- Size
- 1,486 SqFt
- Rooms
- 3 Beds + 2 Baths
Principal Development LLC 405-292-5263
Reduced
Edmond
$ 314,894
- Type
- Single Family
- Size
- 1,295 SqFt
- Rooms
- 3 Beds + 2 Baths
Principal Development LLC 405-292-5263
Reduced
Edmond
$ 399,871
- Type
- Single Family
- Size
- 2,136 SqFt
- Rooms
- 3 Beds + 2 Baths
Principal Development LLC 405-292-5263
Edmond
$ 296,997
- Type
- Single Family
- Size
- 1,158 SqFt
- Rooms
- 3 Beds + 2 Baths
Principal Development LLC 405-292-5263
Reduced
Edmond
$ 339,891
- Type
- Single Family
- Size
- 1,586 SqFt
- Rooms
- 3 Beds + 2 Baths
Principal Development LLC 405-292-5263
 Copyright© 2026 MLSOK, Inc. listing content is believed to be accurate but is not guaranteed. Subject to verification by all parties. The listing information being provided is for consumers personal, non?commercial use and may not be used for any purpose other than to identify prospective properties consumers may be interested in purchasing. This listing data is copyrighted and may not be transmitted, retransmitted, copied, framed, repurposed, or altered in any way for any other site, individual
